New year 2026
Tuesday, 31 May 2016
POWER REVOLUTION, ENERGY'S FINAL FRONTIER.
"Home Is where your Laptop Is" . The mantra of the Z generation of young, urban creatives (Yuccies: https://en.wikipedia.org/wiki/Yuccie) will thrive only under one vital predicament: sufficient ENERGY warranty. In an era where the planet is suffering by the over-use of fossil fuels and the rigidity to fully convert to renewable resources - under the constant threat of continuous wars over the control of coil, gas and oil- even drilling to other planets came as a law in countries of the western world ex. USA (in a state of panic fearing earth deposits deficiency in the near future). Cars, computers, heating, housing will go through major changes in their very DNA, in their actual MAKING and that means they won't be even listed under their usual categories. (ex. Cars will not be considered as Vehicles but as part of the Internet of Things. Houses and other MADE constructions and products, will be delivered with a Passport of Materials, used in the making process of responsible design).
Batteries as an important technology, about to re-born- will also overcome important transformations and become the essential TOOL for survival and creative dynamics. In a quick search the meta-Lithium developments on the actual material, guarantee impressive results-despite the fact its biodegradability being questioned, as an issue and a challenge. With the big mobile/PC/electronics companies already working extensively on the area- it seems that the Battery of the Future, functioning on light beam detectors and air reaction- will make its first appearance probably until 2030.
Until then have a quick glimpse in those enlightening sites bellow:
http://blogs.scientificamerican.com/plugged-in/beyond-the-hype-what-s-the-future-of-batteries/
http://www.telegraph.co.uk/technology/news/11475219/What-is-the-future-of-battery-technology.html
https://cosmosmagazine.com/technology/batteries-%E2%80%93-guide-future
http://www.techrepublic.com/article/the-future-of-electric-cars-why-the-battery-race-will-define-it-and-musk-is-a-genius/
http://www.forbes.com/sites/thelabbench/2015/04/30/ensuring-tesla-doesnt-crowd-out-the-batteries-of-the-future/#1cef40be402a
http://www.triplepundit.com/2015/08/biodegradable-batteries-real/
https://waste-management-world.com/a/1-the-lithium-battery-recycling-challenge
www.360inspiration.nl
Happy reading and thinking?-))
A4D-D4A
Saturday, 21 May 2016
ESCAPE as a Living Strategy*: an architecture crash course 4All, featuring ARCH POINTS.
(*As a reference to Discretion as Survival Strategy inscription in the Umberto Riva – Proposition for a Bolt Hole installation at STANZE exhibition, XXI Triennale, Milan 2016.)
Image above: Summer house in Ilia prefecture , West Peloponnese . Architects: Betty Tsaousi (YAW ARCHITECTURE, btsaousi@gmail.com ) and Despina Sotiriou. Escape signifies the return to a comfortable rurality or a remote, extreme countryside(?). Itinerary no1 (stop no4 ) throughout Athens City, (the core of the commercial center): “Athens City Center: a transitional point. From investors’ high end expectations to working class rematch.” ARCH POINTS architectural tours, 14th of May 2016.
A three-day event, ARCH POINTS is a series of 5 guided tours in the city of Athens, showcasing its architecture and the young professional architects living and working, within the Greek capital ravaged by the economic crisis. ESCAPE is the focal point-theme, triggering the creative ideas, plans, constructions and finished products of seventeen studios- proposing an entire re-invention and re-mediation of the architectural discipline, also essential for the sector’s survival. At the same time, the guided tours in the multilayered city of Athens-full of old and new wonders or/and “sins” in terms of architectural planning- reveal many unknown aspects of the heart of the town, through a contemporary approach to the Athenian urban landscape.
A4D-D4A followed three of the five itineraries , dedicated to different issues , revolving around the notion of Escape and the city today. A.The Athens City - the Commercial Center Transformation of Real Estate, b.the Evolution of the Athenian Apartment block and the c.Relativity to the Sea frontier- exposed three routes respectively, where one discovers the participants architects’ offices situated on each of them –but also natural and architectural milestones, defining the city’s (new) character.
See bellow, from top to bottom:
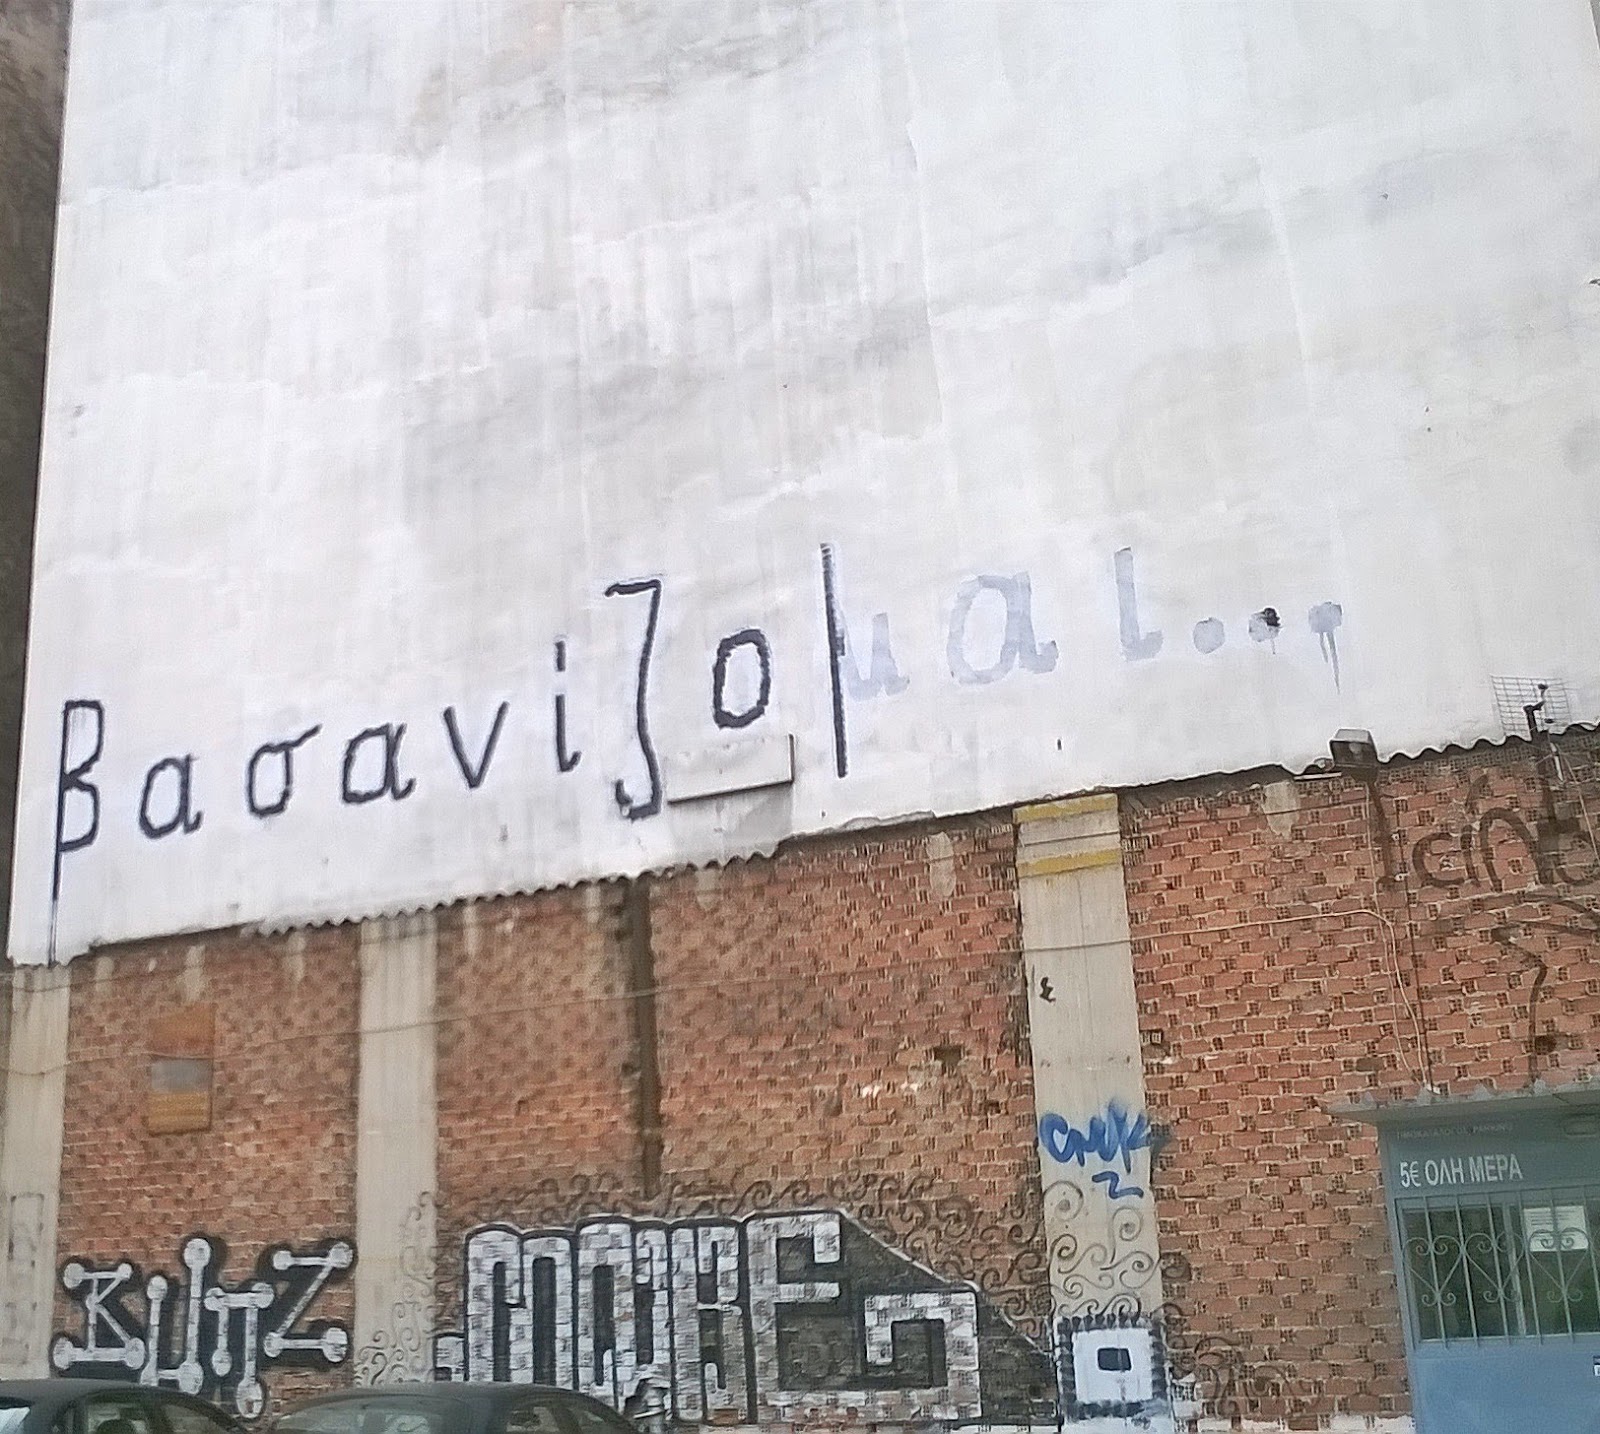
Athens China Town- The upper-middle class lofts in the old Silk Factory working class quarters (Metaxourgeio)- 1950’s residential apartments in Heraklitou str, Kolonaki- Graffiti (“ I am tortured (gr.:"βασανίζομαι“) near Athens Stock market.- The wild flora of the National Garden , next to the Parliament, near the ancient Ilissos river stream.
Image above: Summer house in Ilia prefecture , West Peloponnese . Architects: Betty Tsaousi (YAW ARCHITECTURE, btsaousi@gmail.com ) and Despina Sotiriou. Escape signifies the return to a comfortable rurality or a remote, extreme countryside(?). Itinerary no1 (stop no4 ) throughout Athens City, (the core of the commercial center): “Athens City Center: a transitional point. From investors’ high end expectations to working class rematch.” ARCH POINTS architectural tours, 14th of May 2016.
A three-day event, ARCH POINTS is a series of 5 guided tours in the city of Athens, showcasing its architecture and the young professional architects living and working, within the Greek capital ravaged by the economic crisis. ESCAPE is the focal point-theme, triggering the creative ideas, plans, constructions and finished products of seventeen studios- proposing an entire re-invention and re-mediation of the architectural discipline, also essential for the sector’s survival. At the same time, the guided tours in the multilayered city of Athens-full of old and new wonders or/and “sins” in terms of architectural planning- reveal many unknown aspects of the heart of the town, through a contemporary approach to the Athenian urban landscape.
A4D-D4A followed three of the five itineraries , dedicated to different issues , revolving around the notion of Escape and the city today. A.The Athens City - the Commercial Center Transformation of Real Estate, b.the Evolution of the Athenian Apartment block and the c.Relativity to the Sea frontier- exposed three routes respectively, where one discovers the participants architects’ offices situated on each of them –but also natural and architectural milestones, defining the city’s (new) character.
See bellow, from top to bottom:
Athens China Town- The upper-middle class lofts in the old Silk Factory working class quarters (Metaxourgeio)- 1950’s residential apartments in Heraklitou str, Kolonaki- Graffiti (“ I am tortured (gr.:"βασανίζομαι“) near Athens Stock market.- The wild flora of the National Garden , next to the Parliament, near the ancient Ilissos river stream.
The business of architecture evokes many new challenges, given the circumstances of the economic and environmental crisis. In times like this, the architect becomes a restorer and renovator, more than a strict builder or maker, crossing the platforms of other fields in applied arts and techniques. Extroversy , flexibility , escape from immobility, decentralization of services, co-operability, adaptation of art narratives and intelligent technology (supported by the architects toolkit) : those are the attributes of the new architect in the city of Athens, exploring a wide range of solutions in order to attain professional sustainability. The cheerful disposition of all the architects presenting projects on ESCAPE by ARCH POINTS was overwhelming – nevertheless here follow some of the highlights in the three itineraries mentioned earlier.
From top to bottom:
Vasileios Ntovros, Pittaki str. quarters light installation, "Imagine the City"-
4k architects, Escape mapping game-
Diofantou6, outdoor sunshade constructions- VM Architects, Hidden Landscapes (3D printouts, spooled out algorithmically generated diagrams of intangible spaces).
You can also visit:
ARCH POINTS official website: www.archpoints.gr
Special thanks to: the architects-guides of the tours, Eleni Patatouka, Anastasia Koutoumanou, Aggeliki Latani and Fanis Kafantaris and the Press officer of ARCH POINTS (all mighty) Christina Zafeirouli. We are so looking forward for next year's edition ARCH POINTS 2017!
Warm regards;-))
A4D-D4A
Tuesday, 10 May 2016
Remediation, innovation, (digital) awakening: WEB SUMMIT 2016.
Image above from:
https://blog.websummit.net/introducing-web-summit-schools/
In times that Europe is tested heavily and try with mostly saturated mechanisms to re-invent its production, services and industrial sectors- the pulse of our Digital Blue planet beats in historical Lisbon next November 2016- facilitating growth, (thus means new business opportunities and job openings)- in unprecedented areas. WEB SUMMIT will take place between the 7th and the 10th of 2016 in Lisbon, Portugal and already it guarantees numerous, exciting manifestos from the inventors and the entrepreneurs, practicing an activity on the digital platform.
Some of the events are about to shift n' shake a whole system of factors and generate a new environment, therefore a new set of values and habits for the user-consumer-citizen.
There follows a handful of the many fascinating headlines of the presentations, bound to shake vividly the foundations of the economic and social infrastructure, in fields like programming-coding, IT, design, healthcare, security, finances, society, media and more:
...
"Turn consumers into active contributors".
"The 360° VR selfie is the future".
"Privacy policies should really be called ownership policies".
"In the future, you'll be able to view an image of your skeleton & the disease states around it".
"Build services that offer magic".
"In 20 years we'll be carrying around these wonderful little computers where you can pay anybody, anywhere in the world, using Bitcoin.
....
A4D-D4A missed last year's WEB SUMMIT in Dublin but we will try to access the WEB SUMMIT Lisbon premises, in order to re-address mainly some of the tantalizing issues, our design blog is primarily interested in (among many others):
1. New Technologies, Design and Disability (focusing especially on partially-sighted citizens).
2. Easy Distant learning solutions and public educational activities in the meta-Digital era.
3. Copyright, intellectual property in creative on-line services.
4. Networked residences.
WEB SUMMIT is worthy of every possible attention, defines novel dimensions and signals hope, in a cloudy socio-economic landscape that remains barren and solution-free.
For detailed info on features, attendees and latest press releases, please visit: https://websummit.net/summits/design-summit
Set your eyes on November 2016;-))
A4D-D4A
Friday, 29 April 2016
Salone Del Mobile 2016, Part B- Residences et al., Chapter 3: STANZE: ROOMS. Novel Living Concepts…The Exhibition.
Image above: detail of URSUS, by Duilio Forte at STANZE: ROOMS. Novel Living Concepts, XXI Triennale International Exhibition 2016, from 2/4/2016 to 12/9/2016, in Milan, Italy.
“…DUILIO FORTE sees architecture primarily as a highly skilled and imaginative practice. His house, which grew over the years like a termite mound of original and wacky objects and solutions, all built with his own hands, is the synthesis of his creative fantasy. His project absolutely had to be associated with the books that have re-evaluated the craftsmanship aspect of homo faber, even from a highly technological perspective, such as 3D printing which enables all kinds of products to be designed and manufactured at a distance: Richard Sennet, The Craftsman (2008) – and also Stefano Micelli, Futuro Artigiano (2011); and Chris Anderson, Makers: The New Industrial Revolution (2012).”…
It seems that it is not just a trend or a temporary measure. Strong evidence shows that Interior Architecture is destined to be the dominant discipline of the future in design- incorporating new technologies and new living standards. The exhibition Stanze. Altre filosofie dell’abitare (in English: Rooms. Novel living concepts ) is one of the leading manifestations, in which the Salone Del Mobile 2016 is liaising with XXI Triennale International Exhibition 2016- and also a definite turning point, in regards to what will follow the upcoming years. We will deal with what IS LEFT for us to develop- and with a building sector reluctant to (more) extravagance. There will be REFORM- in every sector of our society and the primal one is the space we live. Eleven prominent Italian architects present a series of habitat concepts, entitled to host the human existence and its many needs and current complexities. A fascinating narrative orchestrated with virtuosity and wisdom by curator Beppe Finessi- and designed with rhythm and stealth by architect Gianni Filindeu (exhibition design) and communication designer Leonardo Sonnoli (graphic design).
Visitors enter and walk through a series of rooms, each designed by a different Architect-Author. Umberto Riva, Alessandro Mendini, Lazzarini e Pickering, Manolo De Giorgi, Marta Laudani and Marco Romanelli, Andrea Anastasio, Fabio Novembre, Duilio Forte, Elisabetta Terragni, Carlo Ratti and Francesco Librizzi, illustrate their living concepts and philosophies under those titles respectively: Proposition for a Bolt Hole- My Prisons- La Vie en rose- Round and Round- The Absence of Presence- Resonances- INTRO- Ursus- Putting Things into Perspective- Pin Room- D1. Discovering the Domestic Space . Each of the authors formulate their own room Quest-ions and philosopher Francesco M. Cataluccio has selected literary and philosophical reference texts for each project.
The so-many topics for discussion and the various issues raised out of these proposals, consist a list of the quintessential themes in contemporary living: Is the person or his/her residence the center of study? Meta-humanism is appealing? Should everything be taken for granted in interior architecture today? What does Inhabiting a Space means these days? A home is planned as our personal scenography of object hoarding? Or it is a new type of bunker or bank Safe? Is a house a remote destination from urbanity- a sanctuary? A set of furniture in use or One Unit/Module that can be shaped and reproduced for (any) use? What is the domestic “Internet of things”? How dangerous it is for an architect to be involved in Interior design? Is interior design a delicate and complex procedure, when it comes to the resident?
Extracts from the STANZE experience:
…“For a long time, forever in fact, I have felt as though I were living shut inside a prison. Serving a life sentence for the crime of “ornamentation”. I find myself in an introverted room, a blockaded perimeter, an insurmountable mental space. Small yet also enormous, completely confined, in any event. My ideas, my style, my atmosphere, my mirage: everything is in there. It is the isolation cell inside a romantic and privileged Alcatraz. Imprisoned by nightmares, by torture, by hallucinations, by the abyss of decoration. It’s like the methodical self-building of walls and surfaces destined to deny me my freedom. I often think about ABET laminate. It was the first material I fell in love with. Cold, flat, high-tech, geometrical, amorphous yet erotic, up for anything, prepared to lose and make me lose our purity.
My conventions, my desires have smoothed it, painted it, stroked it, illuminated it, polished it and softened it. Laminate seduced me so completely that it must have been the source of the decorative obsession with infinite signs, styles and colors that wrapped me ever more firmly inside the cocoon of my sins, my terrible thirst for ornamentation. If I try to locate the true, distant beginning of my design life sentence, of my prisons, I find it in the emptiness of the drawings produced by hand or on the computer, above the superficiality of the surfaces, not in the depth of space and form.”….
Alessandro Mendini, My Prisons (see photo bellow)
"The CARLO RATTI ASSOCIATI practice has designed a space that shows off technology at its most practical: a platform of soft pins that can rise up and reconfigure the space in a potentially infinite number of combinations- the Pin Room. Each of its components (pixels turned matter) allows us to literally manipulate the physical universe and transform it, each time into the “best of all possible tangible worlds.” (see photo bellow)
Umberto Riva – Proposition for a Bolt Hole (see photos bellow) (3)
People throughout the ages have attributed specific “powers of representation” to different and particular objects. This therefore means that when tackling a design for a “novel living concept”, the value of “absences” needs to be explored. It is no longer simply a matter of modifying the “presences” in terms of taste and culture, but of building a room to be lived as an “absence” (an empty space for coming and going and for contemplating works of art). The “presence” will return, transformed into experiences for “lone” activation within well defined areas, earmarked for different human activities: reading a book, getting undressed or eating.
This is a project that does not simply aesthetically valorise the concept of emptiness, but is driven by different “contemporary family” structures. Families made up of individuals all of whom have reached adulthood but who, out of necessity, continue to live together, or unrelated people required to share a space, for instance. Within these nuclei, each person needs to create their own intimacy, their own story, their own “one man tent”.
Marta Laudani and Marco Romanelli – The Absence of Presence (Collaborators: Stefano Ragazzo and Giorgio Bonaguro) (see photo bellow)
For detailed presentations, videos and access information to this pivotal, beyond- homemaking, international event -gathering important visions, opinions and comments on the Future Residence subject- please follow the links of the exhibition’s contributors:
http://www.salonemilano.it/en/manifestazioni/eventi-appuntamenti/lista-eventi-delsalone/2016/stanze-nuovi-paesaggi-domestici.htmlwww.confindustria.it
Explore unknown energies, undiscovered possibilities. Walk through the ROOMS… and happy design thinking!
A4D-D4A;-))
Tuesday, 19 April 2016
SALONE DEL MOBILE 2016: The Highlights of New, WOW Doctrines in design.
Picture above: The Bosch principal, “Home Connect makes your everyday life easier”.
“Come to the 55th year of wow in design.” That was this year’s moto–ever so popular since last summer- at the 55th edition of Salone del Mobile in Milan, Italy. And it certainly gave justice to all actions, happenings, events , exhibitions, lectures and testimonials that took place this amazing week , from the 12th to the 17th of April. Some of the tags at the fair’s introductory video, meant to orient right to the essence of the event: “Beyond the object-Sound proof- Let there be light- Poetically simple- Technological evolution- Revolutionary directions- Alternative materials- Art world- Complexity of execution- Material as value – Lighting speaks to us- Artisan input- Simplification- Rigor becomes Poetry- Sophisticated and Specialist- Complex structured and technologically high- Art work basins- Luxury and sensuality-Wealth of materials- Shower plus- Timeless places- Modern Utopias- The Past is iconic model- Ethnic- Typological invention- Sophisticated attention to material- Nordic Minimalism”.
The features that made the heavier impact was evidently in the FTK (Future Technology for the Kitchen) area. The opening act at IMM this year 2016 has defined the evolution of the new dogma- present, complete and articulated in the Salone: “Home is where your App is”.”Home Connect”. Siemens, Bosch, Miele, Neff, Smeg counterparted their technological expertise in this New Epoch of home appliances : “household equipment connected to an App and transform the mobile device of the user into a remote control” (Smeg). Miele’s Invisible Kitchen promises networked, convenient an inconceivable cooking. Time, energy and money-saver, revolutionary for citizens with a handicap or limited mobility, great for hospitals and public function units. Italy opposed Germany with its stronger competitor in the field, strategically placed in the same pavilion corridor: Smeg added more to the established principal, showcasing a humane, sustainable and art-work designed equipment, exhibited in a stand surrounded with real jasmine bushes- on top with the presentation of the Dolce Stil Novo line of fridges , phenomenally art directed by Dolce and Gabbana.
The overall impression was so fascinating , as a shortcut of the movie Batman VS Superman. The two biggest and oldest technology and design forces in Europe- the Italian and the German school- playing their game on the same pitch. It is up to the market and the global economy unpredictable factors to tell which player’s approach will dominate finally in this new Sector, combining network technology and domestic appliances.
www.siemens-home.com
www.bosch-home.com
www.smeg.it
https://theinvisiblekitchen.miele.com
www.neff-international.com
From top to bottom: Shortcuts from the Smeg (3), Miele and Siemens products, stands and presentations.
“…A permeable space to cross, consult and observe that will help reconsider the fundamental role of finishes and components within the definition of the quality and the identity of our dwelling…”(Ico Migliore e Mara Servetto, MIGLIORE + SERVETTO ARCHITECTS).
www.space-interiors.it
www.miglioreservetto.com
www.mandelli.it
www.bebitalia.com
From top to bottom: The Mandelli company (est.1953) amazing door handles projection on the white block net (3). In detail the small cabinets with the architectural models, made by students. Another fascinating project designed by Migliore+Servetto Architects; the B&B Italia- The Perfect Density exhibition, one of the cultural manifestations at the Triennale di Milano this year.
The Salone is organizing its first venture in Shanghai, China this November 2016 but that did not stop thousand of Chinese trade operators from visiting the fair this year in Milan- strolling down those (red) corridors… There is no Chinese representation again this year at the Salone, since the 22nd China International Furniture Expo will take place this September (:the poster has NO difference with 2015 -apart from the year , remember :cost is more important than creativity;-)), so the copy-paste Chinese patrols intruded discreetly again the event at the Rho Fairgrounds. That does not mean in any way that there is not a flow of Asian young designers of insurmountable talent, providing exquisite pieces of work in the Salone Satellite 2016 exhibition and in the 21st Century. Design After Design Triennale International Exhibition.
The [Re]:illumination+Ongozaksin and the Material/Material catalogs of works for textile and furniture art respectively- by the graduates of Sangmyung University in Seoul, Korea ,the alamak!Design in Asia collective AND the Seoul National University (SNU) Design cluster of young designers- demonstrate a unique and fresh vision for the future generation of designers/users/consumers. Please explore the following links and some of the makers’ e-mails, this is undoubtedly the Way of the Future.
http://smulad.kr
www.alamakproject.com
http://art.snu.ac.kr
skjrov@snu.ac.kr
roserang.wooji@gmail.com
From top to bottom: 22nd China International Furniture Expo Poster 2016. Corona light object (Yun Jin, Kim Yoseong, Park Insung, Kang Shikun, Matias Martin Jeon: Sangmyung Univ.). NEBBIA Interactive Light (nbt.Studio, Taiwan: alamak!). I AM A MONUMENT-CCTV (Naihan Li, China: alamak!). Bori Throne- 2nd chair at the back (Gunjan Gupta, India: alamak!). A perspective view of the SNU Design stand where appearing works of Song Kijoung and Woo Jiyoun.
Last but not least, absolutely note-worthy Salone Satellite presence : the intense product design of Ekaterina Lyubimova (Moscow, Russia). Tables and armchairs you never forget to use and you never ignore to try.
In the Furniture sector of the Salone the neutral presence of German companies was overshadowed mainly by the Latinos- Italy, Spain, Brazil, Portugal-the latter thriving with energy in their natural habitat- alongside with the Swedish, the Japanese and the Vitra pavilions sharing equally the good vibes of non-stop visitors influx. The business of Sleep goes further post-IMM and flourishes-on , with presences from Greece, (:remember Sleep products continue to rise in terms of sales- Sleep is an expanding business due to the increase of 24/7 professions according to Sensorial Trend analyst Zuzanna Skalska). The Turkish furniture contribution completed the general image of the Salone stands without repercussions.
From top to bottom: Brühl. Zeitraum. Thonet. Missoni. Cassina. Plank. Magis. Diesel. A Lot of Brasil. Swedish Design Goes Milan (2). Karimoku (2). Vitra. N Design.
“…The Future is a choice. Cassina’s future lies in the renewal of continuity, a dynamic process which involves the mutation of original forms, an evolution of an idea, the influence of a classic….”Cassina, extract of the Origins of the Future exhibition manifesto , Cassina HQ, 16 via Durini, Milan.
From top to bottom: Convivium: marble table Top by CC STONE, video installation by Change Performing Arts and Ciarmoli Queda Studio, (Before Design Classic). Hall of Shadows: Pegaso armchair T2065 by TURRI, fabric Kotakot Black and Sassy Ivory by DEDAR ( Before Design Classic). Hall of Liberty :from left to right: armchair Carlo Zen 9255 by P& G CUGINI LANZANI , cabinet, Emile Gallé 7194 by P& G CUGINI LANZANI, armchair 9304 by P& G CUGINI LANZANI, armchair 0919 by MEDEA (Before Design Classic). Design After Design booklet:The Only Design You will ever need in your Life by Max Siedentopf, illustration Bart Eysink Smeets (3). Fabio Cammarata neck piece, Avant-Craft section: Brilliant!The Futures of Italian Jewellery. Redesign Your School (3). Women in Italian Design: Interweave.
They were utterly missed in this year’s Salone edition : Euroluce and Workplace 3.0! Until 2017 feast our eyes on the Artemide open house 2016 catalog presentation and the Workplace 3.0 announcing installation at the fair premises…
From top to bottom: Artemide new products and collaborations, Artemide HQ , 12 via Manzoni, Milan. A Joyful Sense at Work: Workplace 3.0 installation.
Something last, as a praise to Italian hospitality and comfort. The abundance of services for the Press and the visitors this year, was equivalent of personal care by a family member. In hard times like these, when committees decide upon committees on the disposition of very basic privileges- the Salone teams treated us with warmth, professionalism and respect. That has to be acknowledged and for that we are expressing our gratitude.
If you wish to acquire specific info on press kits and activities of the companies and events mentioned above –please do not hesitate to contact the administrator;-)). Enjoy and anticipate for next year, when the Salone will be once again ready to push the boundaries of the Design Known World.
Ci vediamo di nuovo-Arrivederci
A4D-D4A
ps. Don’t miss out the next post on the 31st of April, related to the Salone del Mobile 2016: Residences et al. Chapter 3: ROOMS. Novel living concepts. !!!
Subscribe to:
Posts (Atom)